Advertisement

20 Buildings in NYC Designed by Architect Stanford White

Palace Hotel
Exterior of the Lotte New York Palace Hotel
Become a paid member to listen to this article

Stanford White, the famed architect of the prolific firm McKim, Mead and White, designed an exorbitant amount of buildings in New York City throughout the Gilded Age. From places of entertainment and the homes of New York’s elite, to utilitarian structures and a college campus, White’s designs varied in scale and purpose, but always had a sense of grandeur and great attention to detail. Here are 20 past and present buildings in New York City that were designed by Stanford White.

20. The Players, 16 Gramercy Park South

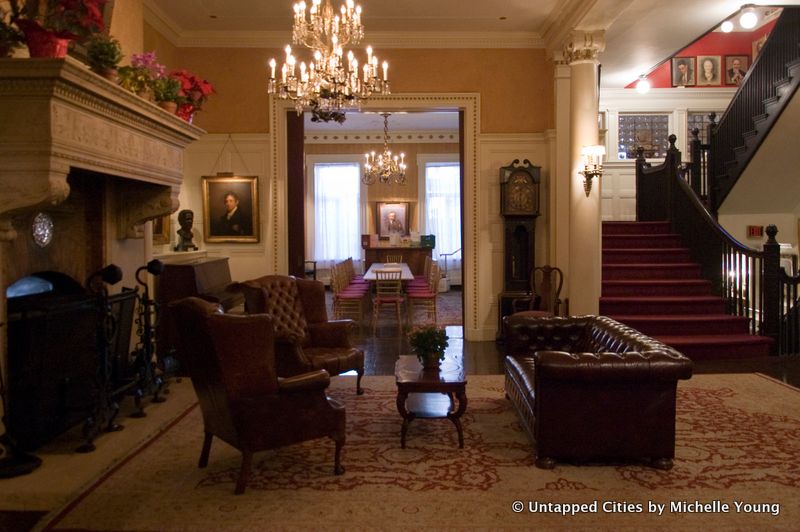
The Players is a members only social club that was founded in 1889 by Edwin Booth, (brother of the infamous assassin John Wilkes Booth) one of the most renowned American actors of the 19th century, and fifteen illustrious friends and colleagues including Mark Twain and General William T. Sherman. Booth commissioned another famous friend, architect Stanford White, to redesign the façade and interiors of a Gothic-Revival mansion at 16 Gramercy Park South to make a home for his new club. This same building, with dark wood interiors and balconies that overlook the private park, has served generations of actors, artists, writers and arts aficionados who have been part of the club over the past nearly 130 years. Booth actually lived in an apartment on the third floor that remains virtually unaltered since he died on June 7th, 1893.

Current notable members of this social club include Jimmy Fallon, Ethan Hawke and Tommy Lee Jones, whose portraits hang in the club’s grand staircase.

19. The Washington Square Arch

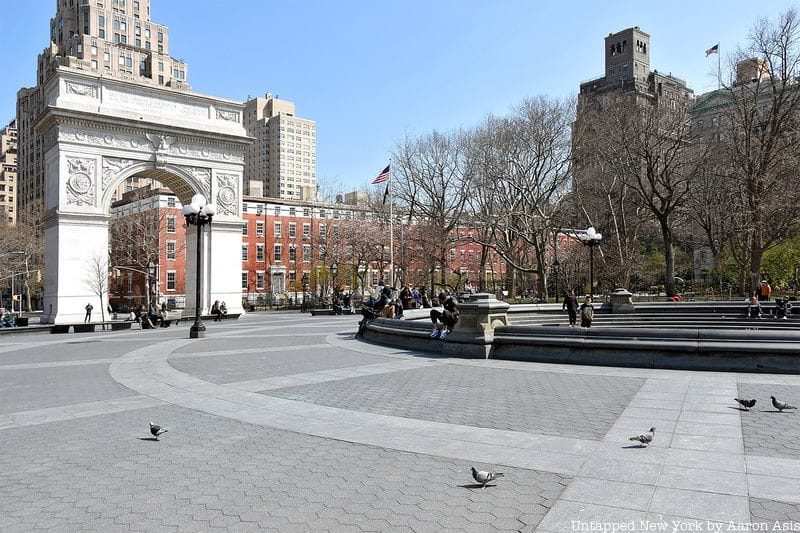
Washington Square Arch

One of Stanford White’s most iconic designs is that of the Washington Square Arch in Washington Square Park, and he designed it for free! Before the construction of the marble arch in 1892 a temporary arch made of wood, papier-mache and white plaster, also designed by White, was erected in 1889 to celebrate the centennial of President George Washington’s inauguration. Residents grew fond of the arch and raised funds to build permanent one.

For the new marble version of the arch, White drew inspiration from sites in Rome and Paris' Arc de Triomphe which went up fifty years prior. While White wanted his arch to look more modern and simple than the one in Paris, he did incorporate antique elements such as allegorical figures, bands of decorative motifs, and wreaths of laurel. The relief work on the arch was done by sculptor Frederick MacMonnies and the eagles perched on top were created by Phillippe Martiny. Two sculpture of Washington, as Commander in Chief and as President, created by Hermon MacNeil and Alexander Stirling Calder were added years later.

18. Madison Square Garden

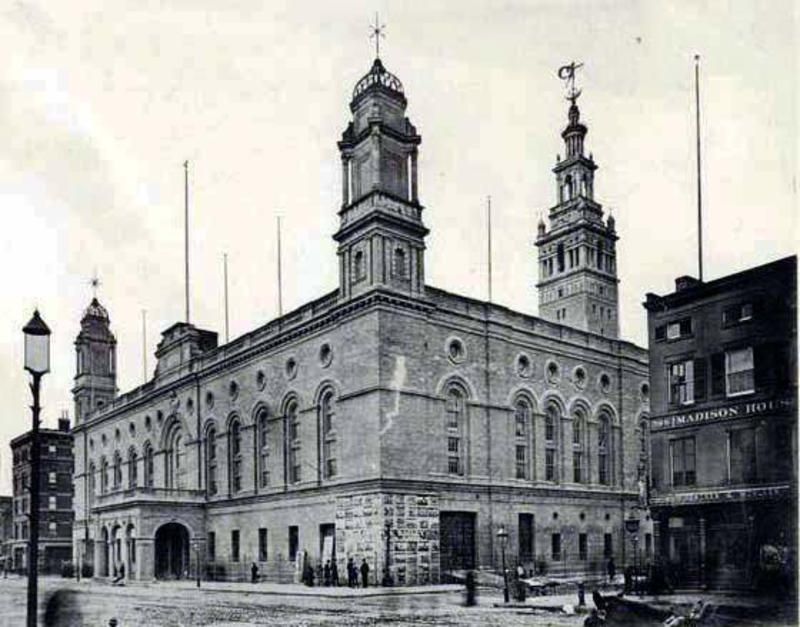
The second Madison Square Garden
Image via Wikimedia Commons

Stanford White designed the second of four Madison Square Gardens that have existed in various locations around New York City. The first arena to bear the name was P.T. Barnum’s “Great Roman Hippodrome” near Madison Square Park. The building became Madison Square Garden when it was purchased by William Kissam Vanderbilt in 1879. That building was demolished in 1889 and replaced the next year by White’s Moorish styled theater. With funding from big name New Yorkers like Andrew Carnegie, the Astors, and J.P. Morgan, White went all out.

The 33-story minaret White designed for the building, modeled after the campanille of the Giralda in Seville, Spain, made the Garden the second-tallest skyscraper in the city. White even had his own personal apartment inside the tower. The tower was topped by a 13-foot statue of Roman goddess Diana by Augustus Saint-Gaudens. The statue was nude, which caused outrage from the New York Society for the Suppression of Vice and forced the sculptor to “cover her modest” with drapery. The drapery blew off in the wind only a few weeks after it was placed on the statue.

White’s Madison Square Garden held a cafe, New York City’s largest restaurant, a rooftop theater, and sports area which all told held 8,000 people. It was at lavish rooftop theater that White’s lavish life came to end. In 1906, White was murdered by Harry Thaw, the jealous millionaire husband of Evelyn Nesbitt, a former lover of Stanford White. White’s Garden was torn down in 1925 and today it is the site of the New York Life Insurance building.

17. The Metropolitan Club, 1 East 60th St.

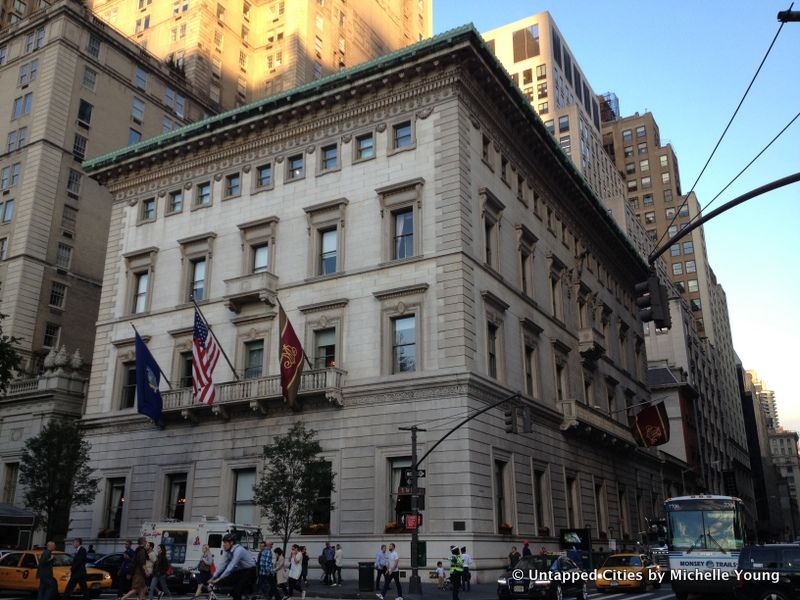
Stanford White described the Metropolitan Club building for the New York Times as “unrivaled in its size” with “an appearance unlike that of any building in New York.” Located at 1 East 60th Street on the corner of 5th Avenue, the Metropolitan Club was established in 1891 by a group of “distinguished gentlemen, prominent in the civic, commercial, financial, and social life of the City” which included William K. Vanderbilt, William C. Whitney, Cornelius Vanderbilt, and the club’s first president J.P. Morgan.

To purchase the land on which the clubhouse stands each of the twenty-five founding members contributed $5,000. The land was at the foot of “Millionaire’s Row,” the fashionable uptown district characterized by the Gilded-Age estates of the wealthy upper class. The Italian Renaissance styled white marble clubhouse, which was designated as a landmark in 1979, cost nearly $2 million to build, which amounts to just over $48 million today. While the exterior design of the building showed restraint in design, the inside boasted extravagance. No expense was spared for the club’s amenities which include a dining hall, a breakfast room, smoking room, a reading room, two card rooms, three large private dining rooms, 22 suites for overnight guests, a bowling alley, wine rooms, a roof garden and even a ladies’ annex. The inside is covered in gilded flourishes, marble, coffered and mural covered ceilings, stain glass windows, and wrought iron railings that run along the fifteen foot wide grand staircase.

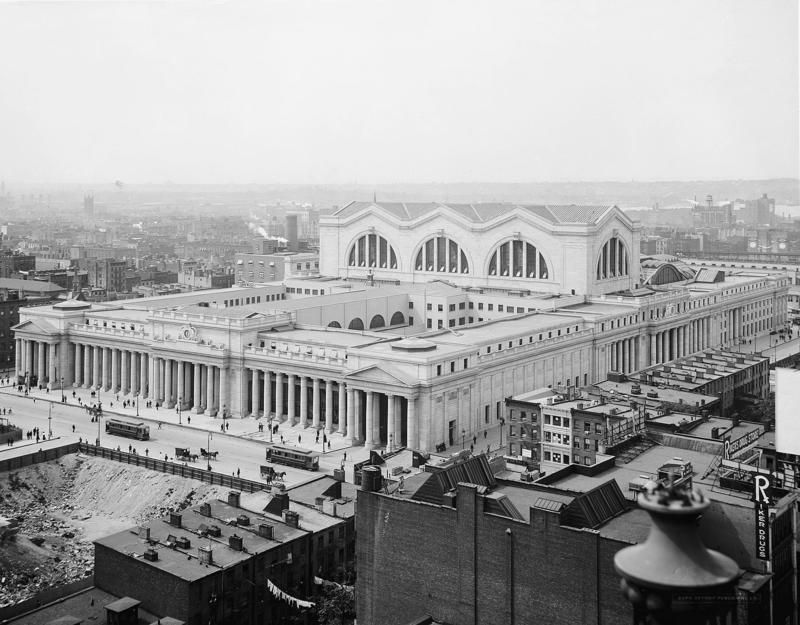
16. Pennsylvania Station

Image via Wikimedia Commons, Detroit Publishing Co. collection at the Library of Congress

The original McKim, Mead and White designed station built for the Pennsylvania Railroad opened in phases and was officially completed in 1910. The massive Beaux-Arts structure was an architectural wonder that spanned two city blocks and 8 acres of land making it the largest indoor public space in the world at the time. The station served as the Manhattan terminus for Long Island Railroad riders who now had direct access to the city via the new and innovative East River Tunnels. Trains also came in on the Pennsylvania Railroad, New Haven and the Lehigh Valley Railroad lines.

The colossal station boasted large windows and a stunning glass atrium which let in natural light that Penn Station commuters today can only dream of. The front exterior was adorned with a colonnade of Roman columns modeled after landmarks such as the Acropolis of Athens while the other sides were inspired by St. Peter’s Square in Vatican City, as well as from the Bank of England headquarters. Despite fervent attempts to preserve the station, it was demolished in the mid-1960s to make way for the present Madison Square Garden and Pennsylvania Plaza. We are left only to wonder what could have been if the original structure were still here today.

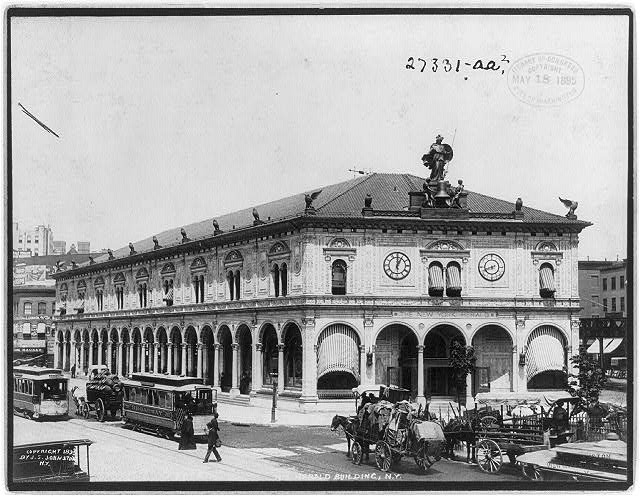
15. The Herald Building

The New York Herald Building in 1895. Image from Library of Congress.

In the 1890s, James Gordon Bennet Jr., the son of The New York Herald newspaper founder James Gordon Bennet Sr., decided to move the paper’s headquarters away from “Newspaper Row,” north to a triangular plot of land at the intersection of Broadway and 6th Avenue between 35th and 36th Streets. After signing a thirty year lease on the land, he commissioned Stanford White to design the new headquarters.

White based his design on the 1476 Venetian Renaissance Palazzo del Consiglio in Verona. Some criticized it for being “too perfect” a copy, but the extravagant building received mostly positive reviews. The area surrounding the building came to be known as Herald Square and people would flock to peek through the building’s large arched windows to watch the printers at work. Lining the roof of the building were twenty-six four-foot bronze owls, an animal which Bennet made the symbol of the newspaper. The birds at the corners of the roof had green glass eyes that glowed on and off with the toll of the Herald’s clock. Bennet paid for these sculptures himself so he would have full ownership of them.

By the end of the thirty year lease the Herald was acquired by The New York Tribune and the building was demolished in two stages. According to the Daytonian in Manhattan, the northern half went down in 1928 and the rest was replaced with a four-story structure designed by architect H. Craig Severance in 1940.

14. Bronx Community College

Bronx Community College is the former University Heights campus of New York University. In the 1890s, NYU purchased the Mali Estate, a 40-acre site in the Bronx on a bluff overlooking the Harlem River, in order to create a sprawling college campus with monumental buildings, open lawns, fresh air and river views, features that just weren’t possible at its crowded Greenwich Village campus. All of the campus’ Beaux-Arts buildings were designed by Standford White.

Stanford White‘s master plan for the University Heights campus included several buildings arranged around a quadrangle. Designed in a Beaux-Arts style described as “American Renaissance,” they were completed between 1894 and 1912. The centerpiece of the plan was Gould Memorial Library built in 1897, which features a dome that has become an iconic symbol of the campus. Inspiration for the domed structure came from the Roman Pantheon. Inside, the library is decorated with wood, bronze, marble, stone and Tiffany glass. The landmark commission notes that “the importance of this notable building lies in its achievement of great Classical dignity and monumental grandeur.” The library is surrounded by The Hall of Fame, a semicircular open air colonnade, also designed by White, that features the busts of famous American men and women.

The campus, with thirty-four buildings spread over forty-five acres, is the only community college in the United States, and only college in New York State, to be declared a National Historic Landmark.

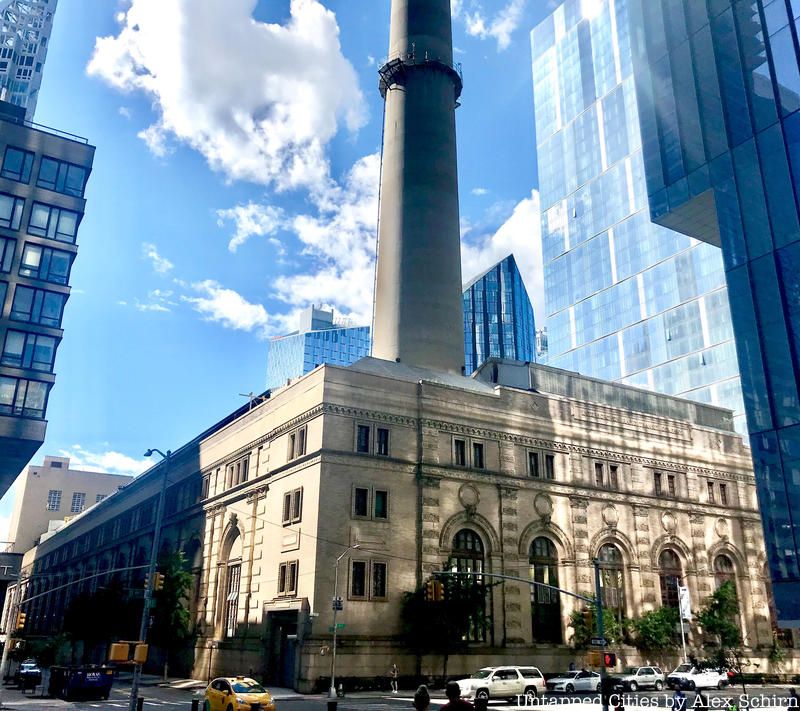
13. Con Edison IRT Power Plant, 12 Avenue and 59th Street

Located on 12th Avenue and 59th Street, the IRT Powerhouse is a stunning 1904 Beaux-Arts style building, designed by Stanford White. When it opened, it was the largest powerhouse in the world, spanning an entire city block from from 58th to 59th Street and Eleventh to Twelfth Avenue. The powerhouse provided electricity for the first subway line, which ran along the west side of Manhattan. It was sold in 1959 to Consolidated Edison and became a steam-generating plant since by then the subway system required less electricity.

Although the last remaining smokestacks were removed by Con Edison in 2009, the structure still commands a lofty presence thanks to its mammoth size, pivotal location and stunning architecture. It is for these reasons that developers have been eying the site over the years, seeking to re-adapt it as a space for public events, recreation, performances and more. The structure was given landmark status in 2017. The Historic Districts Council noted, “This monumental structure is a remarkable example of Beaux-Arts design applied to a utilitarian building; its architectural grandeur meant to convince the public to embrace the subway, a major new mode of transportation back in 1904. Designed as a showpiece, it now stands as a monument to progress and rapid transit.”

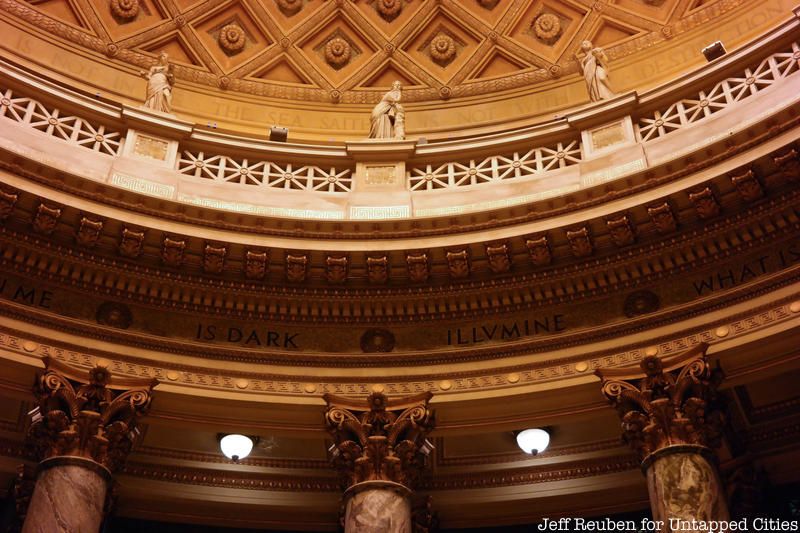
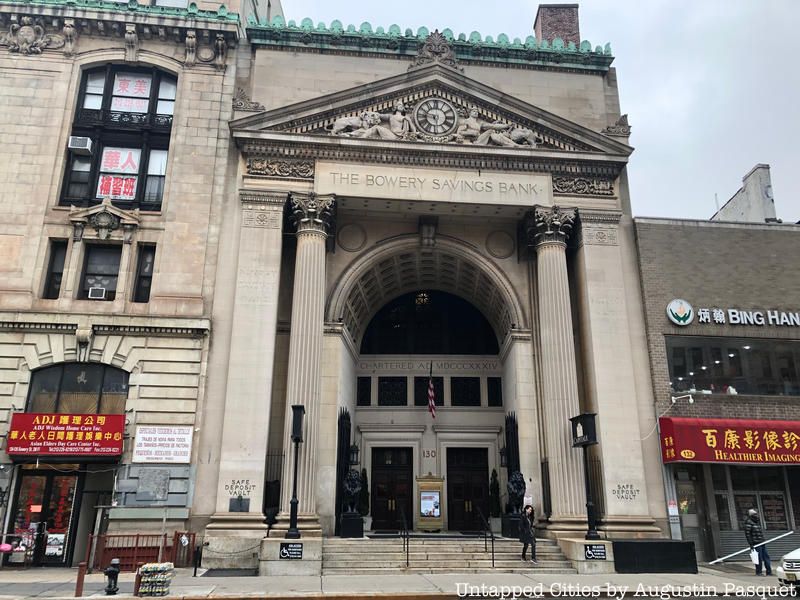
12. Bowery Savings Bank, 130 Bowery

The headquarters of the Bowery Savings Bank at 130 Bowery is heralded by the Landmarks Preservation Commission as one of the first examples of “new classicism,” a style established at The World’s Columbian Exposition, at Chicago in 1893 and that it “is a fine, dignified expression of a New York banking house and that in its skillful use of site, its good proportions, fine detail and sculpture, it reflects credit on the well-known architectural firm which designed it.” The building sits on an L-shaped lot and was designated a landmark in 1966.

At the time of its construction it was one of the city’s first savings banks and at the time of its landmark designation, it was reputed to be the only bank in New York which retained a branch on the site where it first started business. Today the former bank has has been repurposed into Capitale, a restaurant and event space.

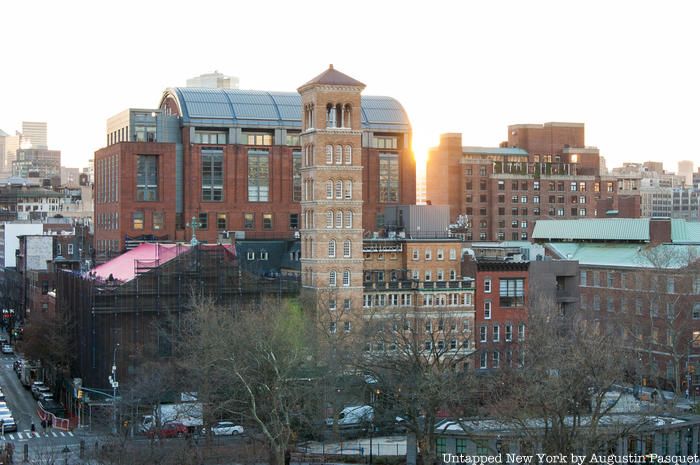
11. Judson Memorial Church, 55 Washington Square South

Judson Memorial Church

With financial help from John D. Rockefeller, Baptist preacher Edward Judson was able to hire Stanford White to design him a church on the corner of Washington Square South. The exterior, with terra cotta ornamentation, yellow Roman brick, marble panels, and a campanile, is reminiscent of early Renaissance churches in Italy, and was designed in that style to appeal to Italian parishioners. Completed in 1892, the landmarked church in Greenwich Village still serves as a place of worship and as a public center for the arts. The church’s gymnasium even serves as a theater space.

10. The Cable Building, 611 Broadway

Advertisement

Great! You’ve successfully signed up.

Welcome back! You've successfully signed in.

You've successfully subscribed to Untapped New York.

Success! Check your email for magic link to sign-in.

Success! Your billing info has been updated.

Your billing was not updated.