
Architecture
A Guide to Archtober 2026 Building of the Day Tours in NYC
Explore a different building in NYC nearly every day of October on special architect-led tours!
Explore a different building in NYC nearly every day of October on special architect-led tours!

A mysterious memorial to victims found in a mob dumping ground has popped up in NYC!

Like most holdout buildings in NYC, the story of this corner structure reveals a heated rivalry!


Explore a different building in NYC nearly every day of October on special architect-led tours!

Nearly every day in October, a different building in New York City will open its doors to curious visitors interested in learning more about our urban architecture. Through the annual Building of the Day program presented by Archtober, a month-long celebration of New York City's architecture and design, the public can step inside the city’s newest, most iconic, and most unique spaces for architect-led walking tours.
Building of the Day tours are presented by the Center for Architecture and they sell out fast, so check out our full guide below to secure your spot or join the waitlist!
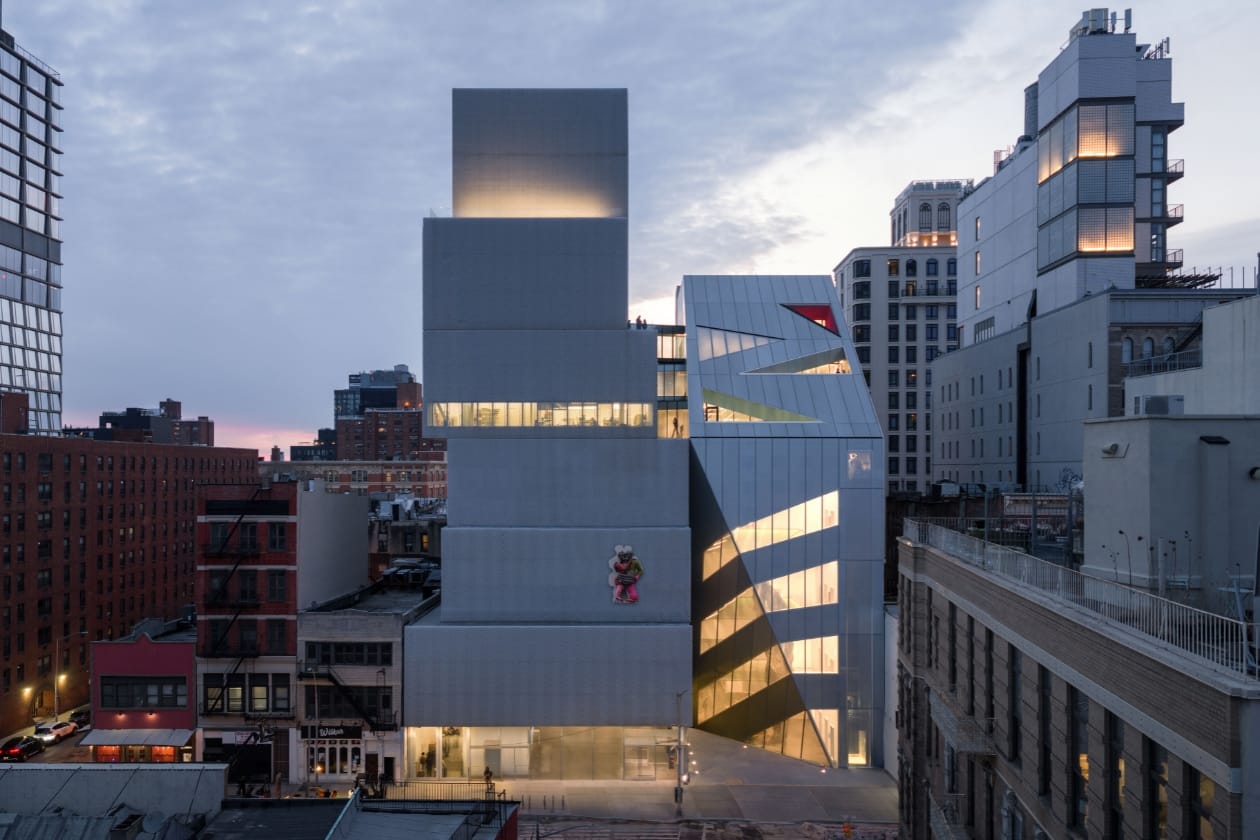
⏰ 2:00 pm
📍 231 Bowery, New York, NY 10002
📐 OMA New York
🎟️ $15
OMA’s New Museum expansion is an addition to the iconic SANAA-designed building at 235 Bowery. The new, New Museum is a synergistic pair that works spatially and programmatically in tandem. The required programs are stacked at the same levels as those in the existing building—three floors of galleries, a permanent home for NEW INC, offices, and multifunctional education and event spaces—conjoining the new and old.
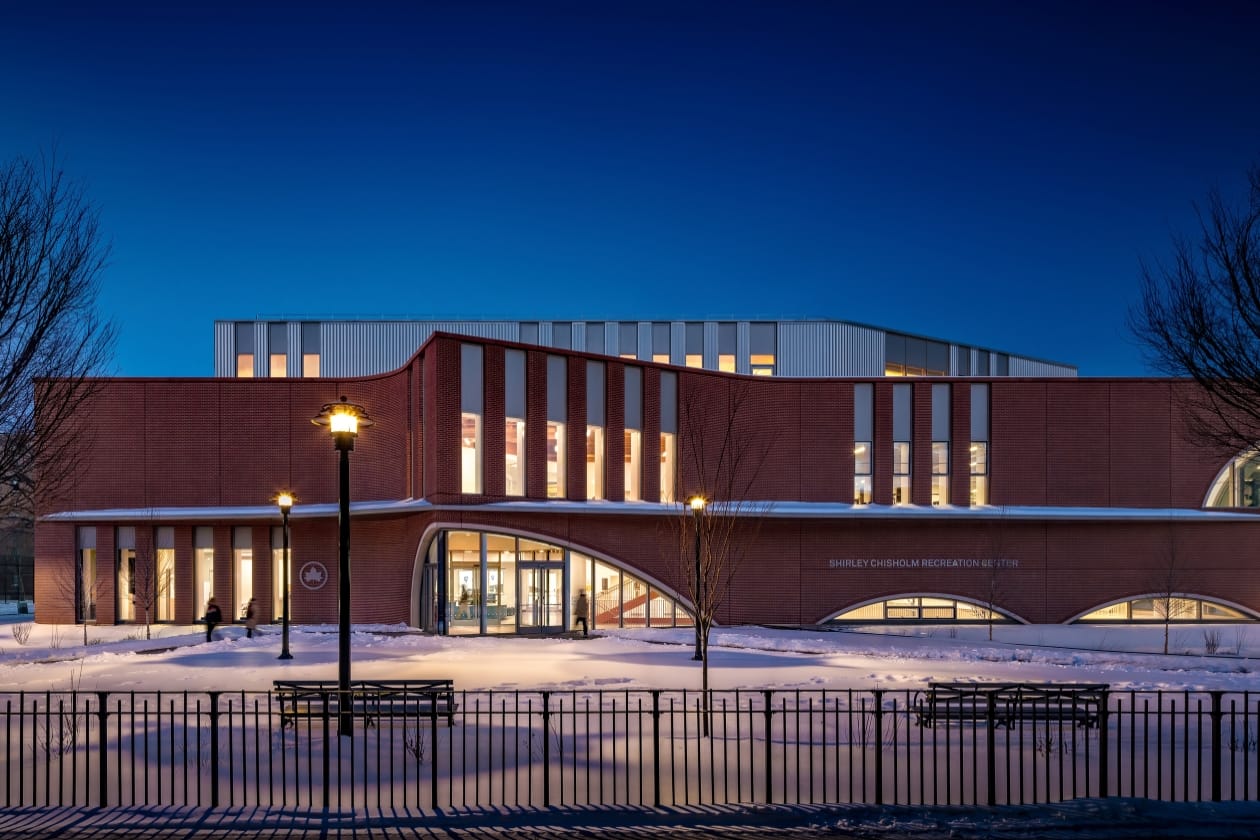
⏰ 2:00 pm
📍 3105 Farragut Pl, Brooklyn, NY 11210
📐 Studio Gang
🎟️ $15
The Shirley Chisholm Recreation Center is a welcoming hub for fitness, recreation, and learning in East Flatbush. The 74,000 sf building’s sculpted architecture and transparent features invite residents into a public space that supports health and community life. Lower levels offer a gymnasium, walking track, and a double-height competition-grade swimming pool, among other spaces dedicated to recreation and exercise. The upper level includes naturally daylit learning spaces, which continue outside onto a wrap-around rooftop terrace.
⏰ 12:00 pm
📍 Address sent via email to registered attendees
📐 David Chipperfield
🎟️ $15
Join us for a tour of the St. Luke's Townhouse, one of David Chipperfield Architects' earliest residential projects in New York. The renovation transforms a West Village townhouse through a restrained intervention that balances restored historic fabric with contemporary design. Home to The Future Perfect since 2019, the house serves as the design gallery’s New York location and is also frequently rented out for private events. Representatives from David Chipperfield Architects and The Future Perfect will discuss the project's design and use. Conceived as a home rather than a traditional gallery, the space reflects the gallery's distinctive approach to architecture, art, and design.
Founded by David Alhadeff in 2003, The Future Perfect is one of the world's foremost contemporary design galleries, known for its strong curatorial vision and immersive residential spaces.
⏰ 1:00 pm
📍 1 Orchard Beach Rd, The Bronx, NY 10464
📐 MARVEL
🎟️ $15
This major endeavor will bring life back to the deteriorated 140,000 sf landmark. The main structure of the Pavilion, constructed in the 1930s under the New Deal program, will be reconstructed, including the elevated promenade and gracefully curving loggias. Vividly glazed terracotta and terrazzo will be recast to match the historic materials, and concession spaces will receive new utilities and finishes. Resilient infrastructure and accessible paths will extend throughout the pavilion for the first time.
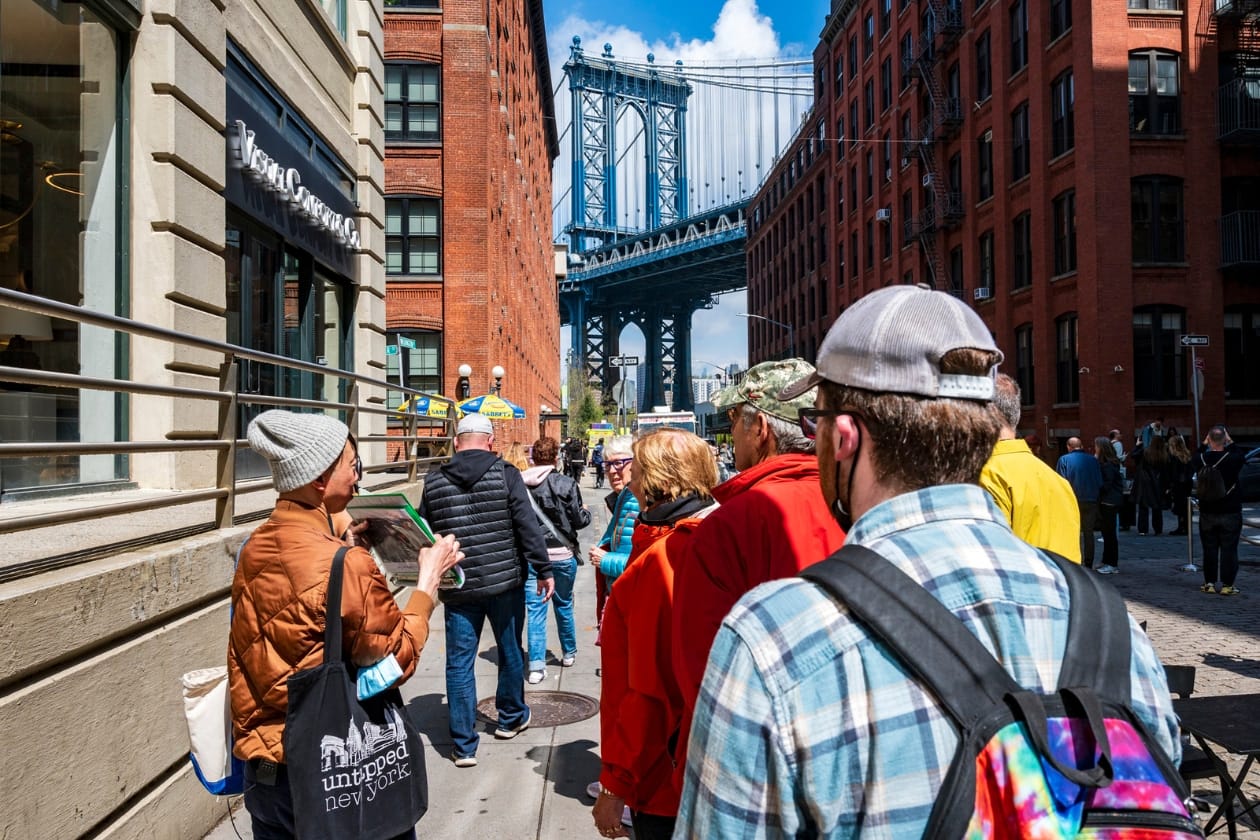
Untapped New York is thrilled to serve as a media sponsor for Archtober and offer our own signature walking tours during the festival! Join us for the following experiences:
🍸 Grand Central Nightcap Tour - 10/2
🚂 Secrets of Penn Station & Moynihan Train Hall - 10/10
🚆 Underground Subway Tour - 10/16
🌉 Secrets of the Brooklyn Bridge - 10/18
🏭 Powering NYC: East River Ferry Tour - 10/18
🏛️ Fifth Avenue Gilded Age Mansions Tour - 10/22
✨ Exclusive Access Woolworth Building tour - 10/24
🌆 Art Deco Icons of NYC - 10/25
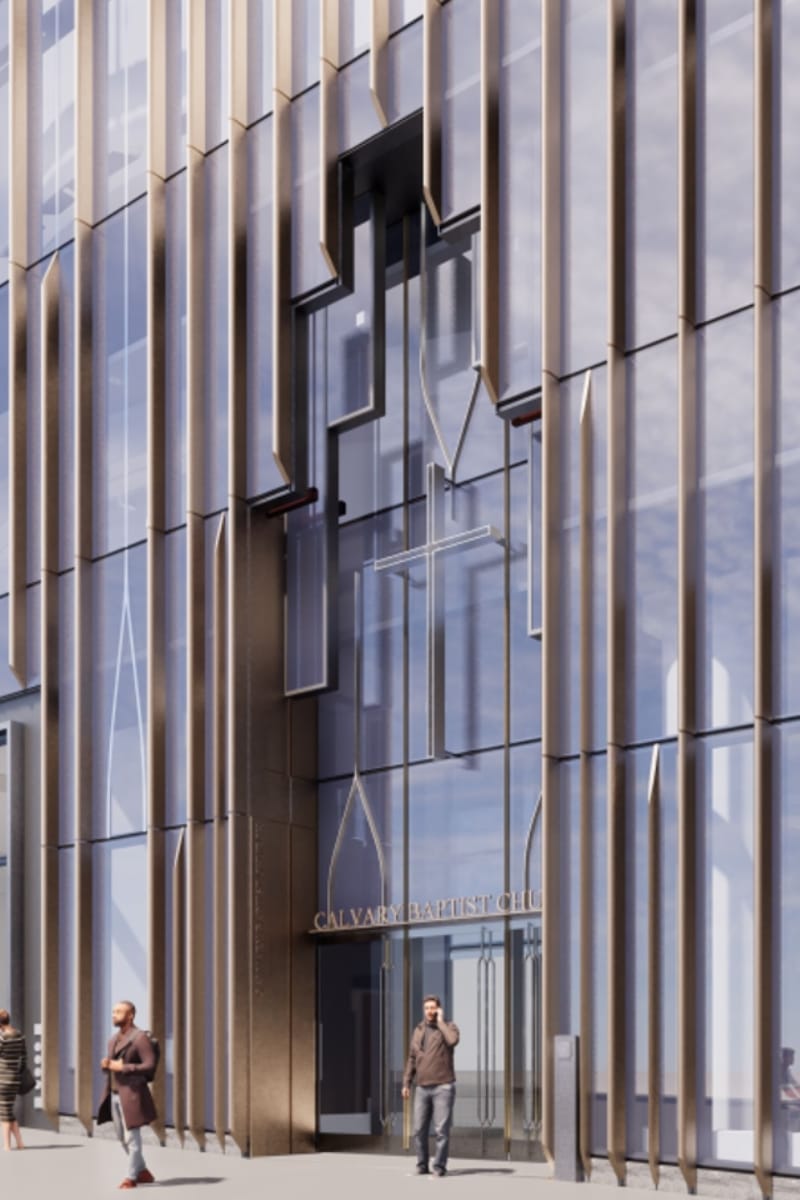
⏰ 12:00 pm
📍 125 West 57th St, New York, NY 10019
📐 FXCollaborative
🎟️ $15
A 30-story mixed-use tower in Midtown Manhattan combines boutique office space with a new home for the historic Calvary Baptist Church, founded in 1847. The congregation’s purpose-built facility includes classrooms, offices, and flexible spaces for education, youth programming, broadcasting, and community gatherings. At its center, a double-height sanctuary takes shape as a sculptural, wood-lined volume partially visible from West 57th Street, giving the church a renewed civic presence.
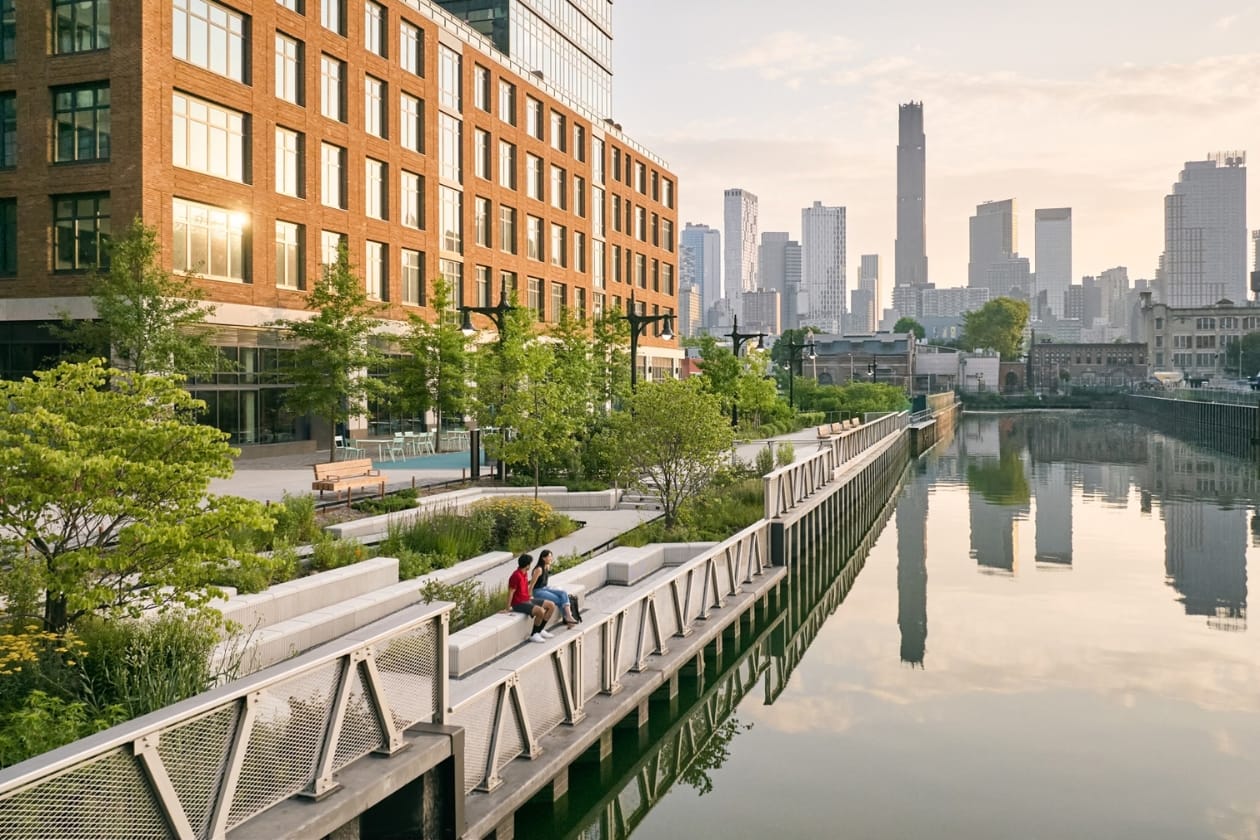
⏰ 12:00 pm
📍 503 Union St, Brooklyn, NY 11231
📐 SCAPE, Gowanus Canal Conservancy, and NYC Department of City Planning
🎟️ $15
Building on decades of planning efforts, the Gowanus Lowlands is a community-based vision for a restored public realm centered around Brooklyn’s Gowanus Canal—a federal Superfund site and former marshland.
Anticipating a neighborhood in transition, the Gowanus Lowlands is an action plan for an ecologically resilient and socially robust park network along the canal. Join team members from SCAPE, the Gowanus Canal Conservancy, and NYC Department of City Planning for a tour of this evolving landscape.
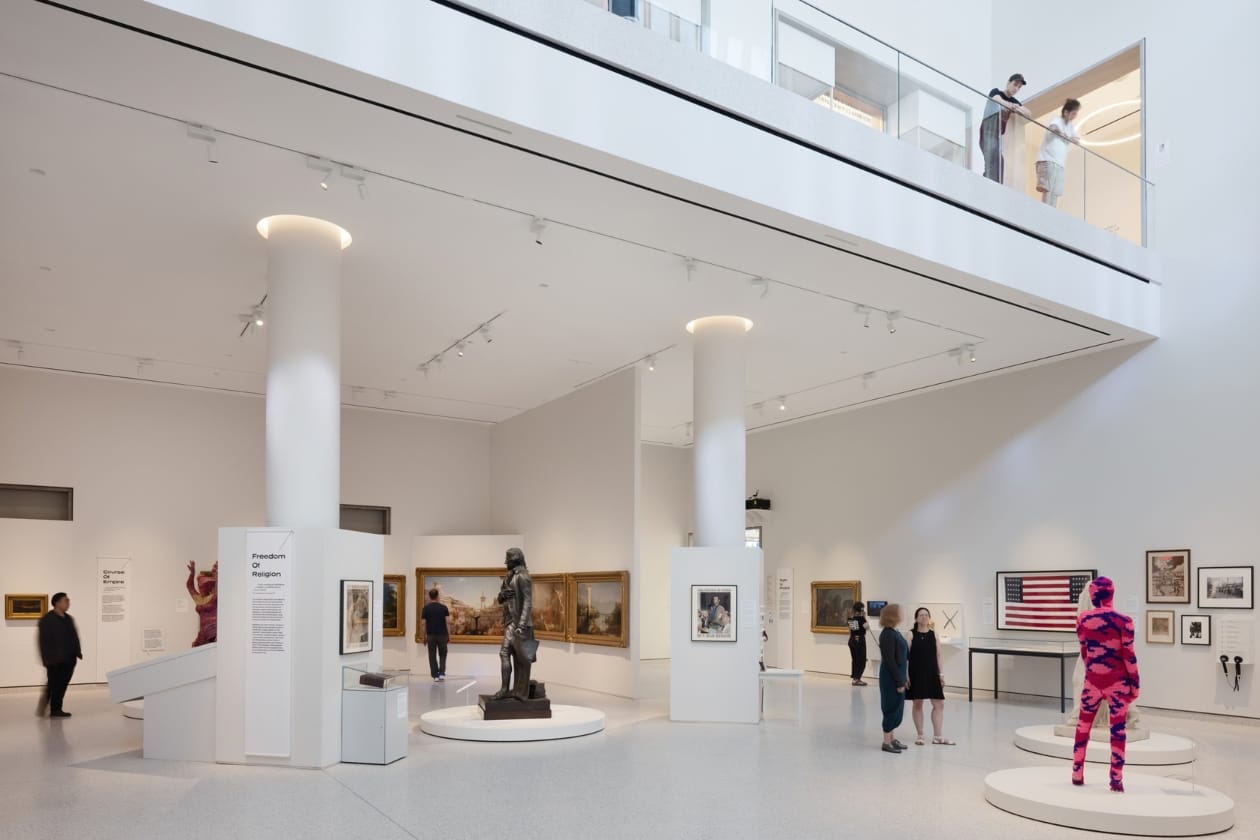
⏰ 12:00 pm
📍 170 Central Park West, New York, NY 10024
📐 RAMSA (Robert A.M. Stern Architects)
🎟️ $15
RAMSA’s expansion and renovation of The New York Historical, in collaboration with Sam Anderson Architects, provides new classrooms, galleries designed to protect historic documents and artifacts, and a state-of-the-art collection storage and conservation facility. The first addition to the landmarked York and Sawyer building since 1939, RAMSA’s design continues the street wall height of the neighboring brownstones as well as the proportions, scale, materials, and architectural treatment of the original, classically proportioned building.
⏰ 4:00 pm
📍 20 Old Pleasant Hill Rd, New Windsor, NY 12553
📐 WXY architecture + urban design
🎟️ $15
Storm King’s first capital project, led by WXY and hparc, enhances arrival, expands outdoor exhibition space, and introduces a state-of-the-art conservation facility. A rethought arrival sequence eliminates vehicles within the Art Center, reclaiming five acres of former parking lots. Centered on the ethos of building only what’s necessary, the radically reduced built footprint uses fewer materials and less energy while also ensuring the built environment remains secondary to the experience of art in nature.
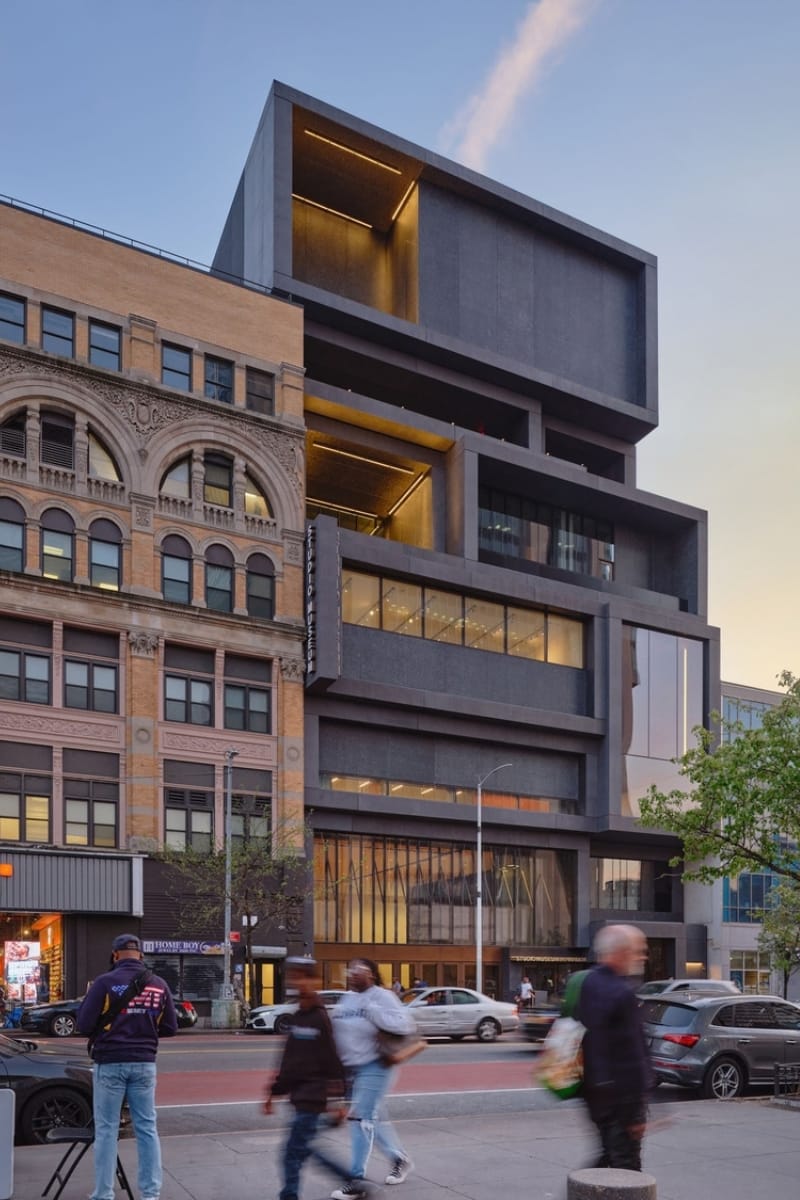
⏰ 12:00 pm
📍 144 W 125th St, New York, NY 10027
📐 Adjaye Associates
🎟️ $15
The Studio Museum in Harlem is a bold architectural expression of identity, creativity, and community. Designed by Adjaye Associates, with Corgan as executive architect, this new purpose-built home is built on the site of the previous museum on West 125th Street. The museum reflects a long-standing mission to be a home for artists of African descent and a dynamic civic resource.
Developed through a public-private partnership with significant investment from the City of New York.
⏰ 9:00 am
📍 1000 Fifth Avenue, New York, NY 10028
📐 Young & Ayata
🎟️ $15
The Watson Library at the Metropolitan Museum of Art is one of the great resources in the world for research into the history of art manifested as printed matter. It is also public, open to anyone who wishes to access the collection and spend time in the shared space of the library. As such the reading rooms form a crucial hinge joining the public experience of research exploration with the curated maintenance of the library’s collection. The last manifestation of these spaces was built in 1964 at the height of New York City’s enthrallment with mid-century modernism in architecture and design.
This legacy is acknowledged by the redesign of the Watson Library Study rooms, but also transformed materially and aesthetically into a unique shared space for the public, both for individual research as well as workshops, seminars, and small events. The existing wood shelves of the library are reused to clad the walls as a paneling. The surfaces of the shelves are CNC milled with a pattern allusive to the symmetries and techniques of book marbling and book matching. The new shelves are aluminum recesses into these thickened wall cavities. The modernist dropped ceiling is reimagined as a luminous surface transforming the space.
⏰ 12:00 pm
📍 750 5th Ave, Brooklyn, NY 11232
📐 Architecture Research Office
🎟️ $15
The new Green-House at Green-Wood centralizes and expands programs previously housed in disparate buildings at The Green-Wood Cemetery into one accessible location to orient visitors before they chart their own paths through the main entrance across the street. Designed by Architecture Research Office, the new L-shaped volume nestles around a restored historic Victorian greenhouse and features galleries, staff offices, a community classroom, and an archive. The contextual design celebrates Green-Wood’s iconic landscape and history.
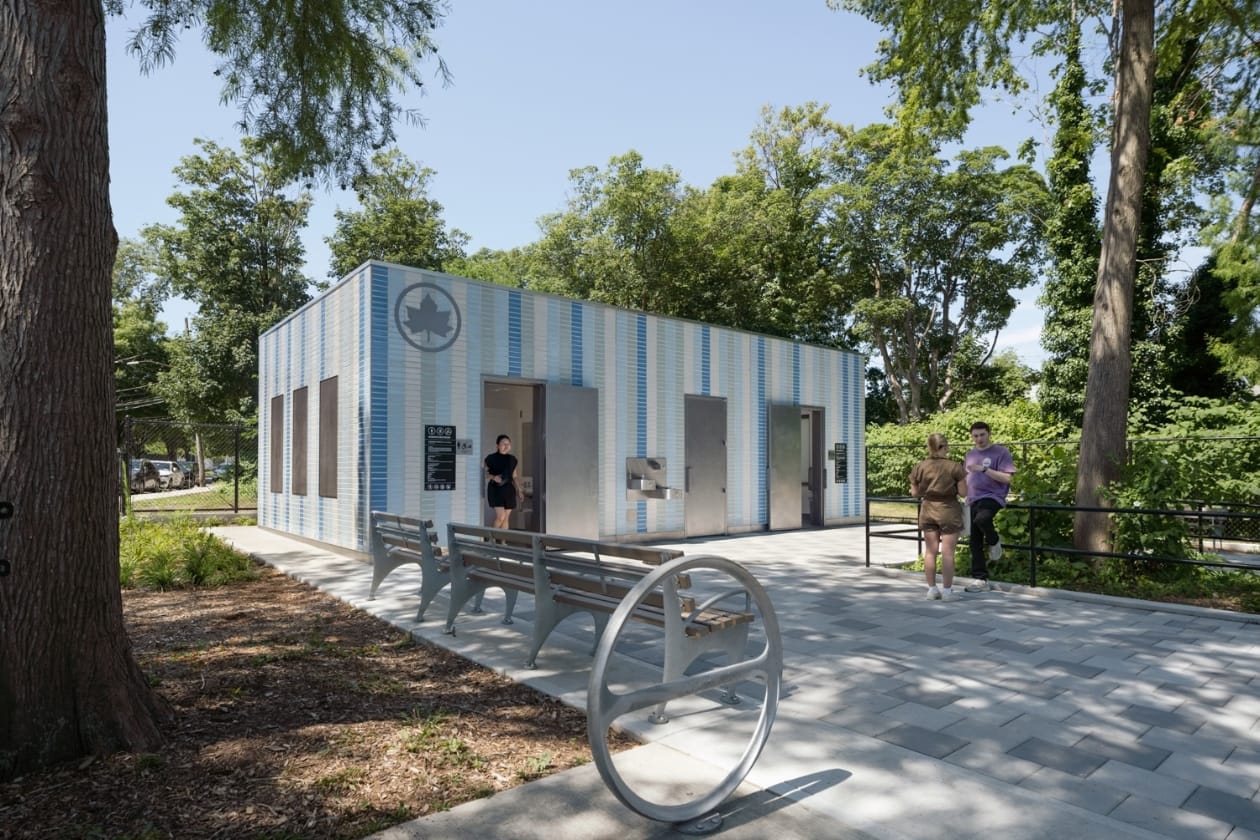
⏰ 12:00 pm
📍 Targee Street, Oder Ave, Staten Island
📐 1100 Architect
🎟️ $15
This public restroom serves a recently renovated playground in Staten Island’s Park Hill neighborhood. Designed as a modular prototype for citywide use, the building is constructed off site and delivered in three modules, reducing onsite construction time. A durable exterior of glazed tile and a compact, efficient layout support long term maintenance. The project offers a practical and repeatable solution to improving restroom access in New York City’s public spaces.
⏰ 1:00 pm
📍 1000 Fifth Avenue, New York, NY 10028
📐 Peterson Rich Office, Beyer Blinder Belle Architects & Planners
🎟️ $15
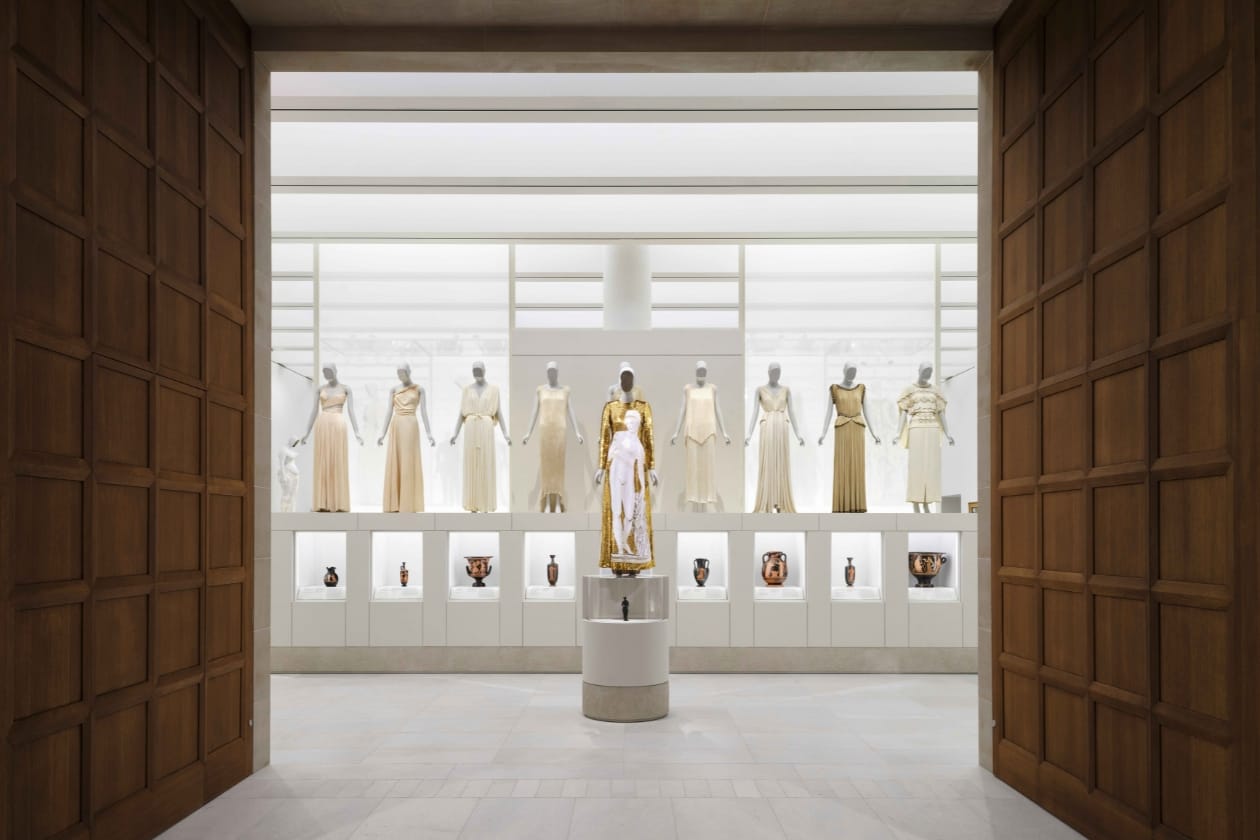
The Condé M. Nast Galleries at The Metropolitan Museum of Art are designed to accommodate diverse rotating exhibitions, in particular The Costume Institute’s annual spring show—one of the Museum’s most visited presentations. The enclosing walls of the galleries conceal what were previously the exterior facades of historic Met buildings from the 1880s and 1890s, a unique condition that exposes and celebrates layers of the Museum’s architectural history while establishing a distinctly contemporary gallery environment.
⏰ 10:00 am
📍 45 Madison Avenue, New York, NY 10010
📐 Solid Objectives Idenburg Liu (SO–IL)
🎟️ $15
Designed by Solid Objectives Idenburg Liu, the new ISSEY MIYAKE / NEW YORK Flagship puts forward a flexible and transparent platform with its discreet architecture for the innovative fashion brand. Located on the ground-floor of 45 Madison Avenue—within the iconic New York Life Building designed by architect Cass Gilbert—the store honors both the location and the brand’s commitment to architectural collaborations, and is dedicated to continued cultural placemaking at the intersection of design and commerce.
⏰ 12:00 pm
📍 910 Morris Ave, Bronx, NY 10451
📐 Mitchell Giurgola Architects
🎟️ $15
The transformed NYPL Melrose Library restores and expands this historic 1914 Carnegie branch with a new light-filled third floor and welcoming spaces for children, teens, and adults. Balancing preservation with contemporary design, Mitchell Giurgola Architects revitalized the library into a fully accessible, technology-enhanced community resource that supports education, inclusion, and community life in the Bronx for many decades to come.
⏰ 1:00 pm
📍 747 Thomas Boyland, Brooklyn, NY 11212
📐 Curtis + Ginsberg Architects
🎟️ $15
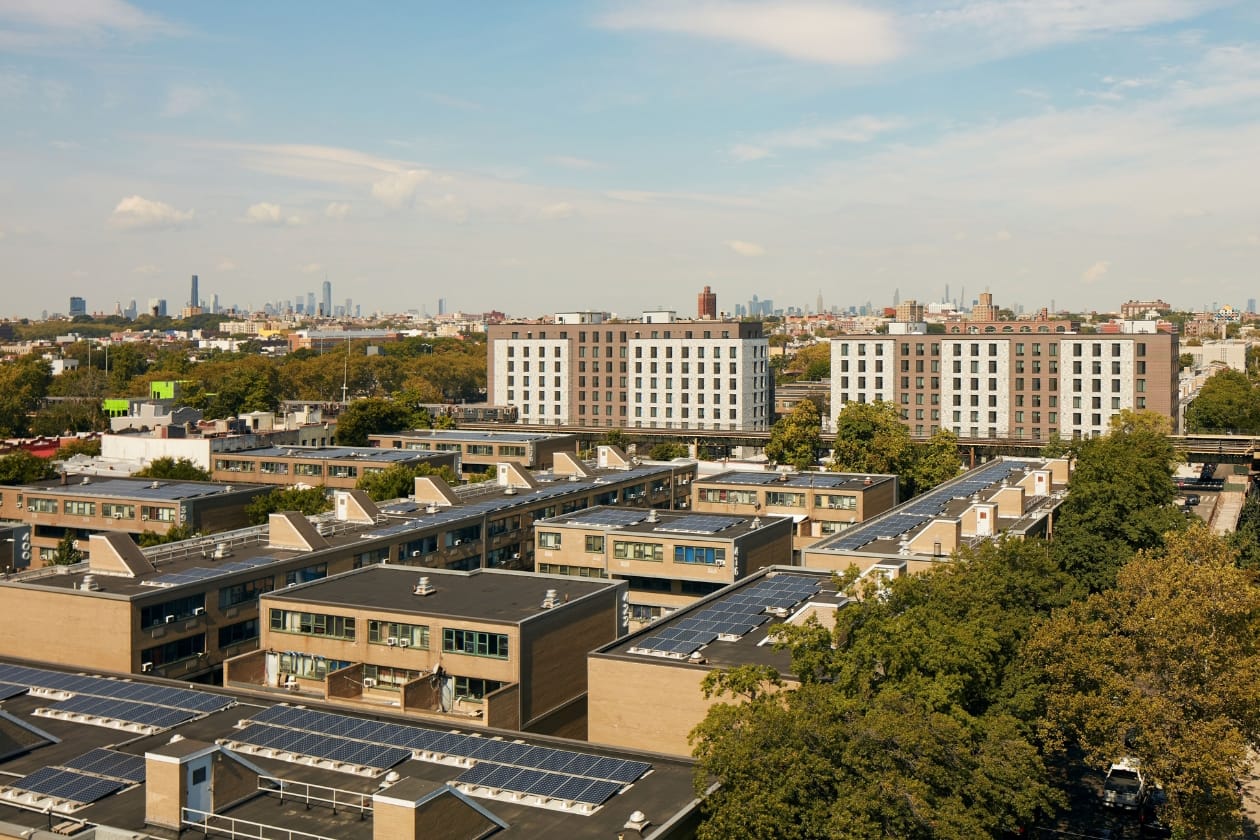
Curtis + Ginsberg Architects’ Marcus Garvey Revitalization and Expansion is a comprehensive preservation and redevelopment initiative at a historic affordable housing community in Brownsville, Brooklyn. The Ken Frampton 1970’s low-rise campus introduced a high-density model centered on pedestrian streets and shared open spaces. The two-phase project combined the rehabilitation of the 99-building Marcus Garvey Village, including sustainability and landscape upgrades, with the completion of Curtis + Ginsberg Architects’ 2013 master plan, transforming parking lots into affordable housing and creating a mixed-use town center. The result integrates the Village with 637 new affordable homes, creating a more vibrant and connected neighborhood.
⏰ 12:00 pm
📍 110 Boerum Place, Brooklyn, NY 11201
📐 Brent Buck Architects
🎟️ $15
110 Boerum Place reimagines the Brooklyn brownstone for contemporary living, with 21 residences designed from the inside out by Brent Buck Architects. Moving beyond the traditional apartment “rectangle,” each home features multiple exposures, abundant natural light, private outdoor space, and thoughtful transitions between living areas. More than 11,000 square feet of amenities support wellness, work, and community, while a landscaped courtyard by Brook Landscape brings nature and light into the heart of the building.
⏰ 1:00 pm
📍 126 E 57th Street, New York, NY 10022
📐 ODA
🎟️ $15
Malabar Residences reimagines Midtown residential living through ODA’s signature approach to massing, porosity, and experience. The 28-story tower is articulated as a series of cascading volumes, creating private terraces and loggias while bringing light and outdoor space deep into the residences. Visitors will explore the building’s distinctive façade, five-story arrival sequence, landscaped courtyard, interiors, and interconnected amenities—all designed to foster a sense of community within the vertical city.
⏰ 12:00 pm
📍 1146 St. Nicholas Avenue, New York, NY 10032
📐 KPF
🎟️ $15
The first purpose-built, all-electric academic research lab building in New York City, the Vagelos Innovation Laboratories expands Columbia University’s research capacity with laboratory and office space. Designed to use significantly less energy than similar buildings of its kind, the Vagelos Innovation Laboratories performs 30% more efficiently than the ASHRAE 90.1 2010 standard and outperforms the emission limits set by New York City’s Local Law 97. The project aligns with the University’s Plan 2030 climate goals to introduce no new fossil fuel infrastructure into campus buildings. Rising eight stories, the building houses biomedical research and lab facilities, as well as symposium and community engagement spaces.
⏰ 12:00 pm
📍559 Park Ave, Brooklyn, NY 11205
📐 Dattner Architects
🎟️ $15
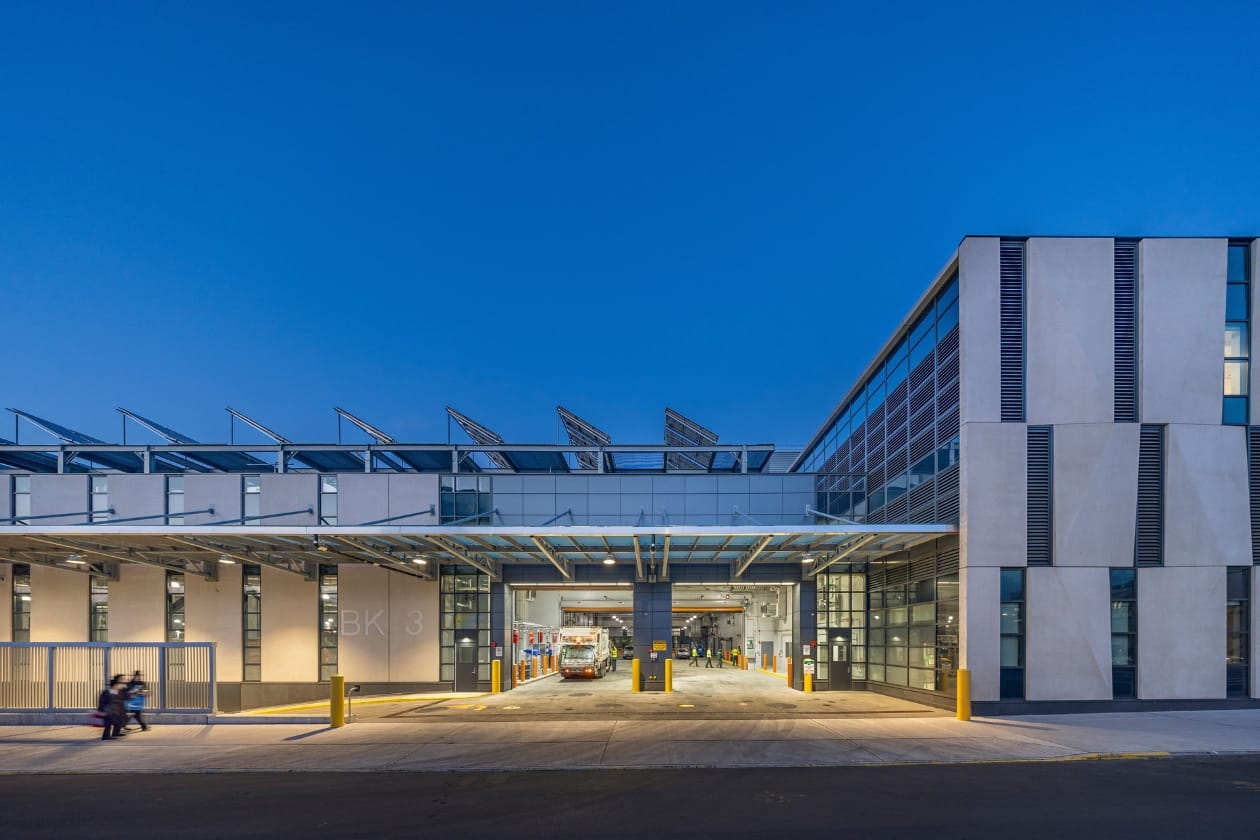
Brooklyn Community District Garage 3 is a 220,000 sf DSNY facility in Bedford-Stuyvesant that houses 68 sanitation vehicles and 120 workers behind facades of glass and faceted precast concrete, topped with a 46,000 sf green roof and PV canopy.
Dattner Architects brings its long-standing expertise in the design of essential architecture to a project that treats infrastructure as civic space—meeting DSNY's operational demands while offering a materially considered, transparent presence within its residential context.
Subscribe to our free newsletters
Free Newsletters
Get the best stories and things to do sent straight to your inbox.